
Residential Design & Woodworking Services
Lokenvitz Design & Woodworking provides comprehensive residential design, kitchen & bath design and custom woodworking services for homeowners planning remodels, new builds, or meaningful upgrades to their space. From full-home transformations to focused room renovations and tailored design consultations, each project is approached with thoughtful planning, technical expertise, and an emphasis on long-term function.
Whether you’re reworking an entire level or refining a single space, our services are structured to meet you where you are — while maintaining the same standard of detail, craftsmanship, and professional guidance.
We collaborate closely with contractors and trades to ensure design intent translates seamlessly into execution.
-

In-Home Consultation
90 Minute in-home Consultation : $425
The Design Consultation is a focused, high-value working session created to provide professional guidance, clarity, and direction for your project.
During this in-home consultation, we review your space, discuss your goals, assess layout opportunities, and identify design priorities. Whether you’re planning a remodel, preparing to build, or feeling overwhelmed by where to begin, this session provides expert insight to help you move forward with confidence.
We may address:
Space planning and layout improvements
Kitchen and bath functionality
Cabinetry and millwork considerations
Material and finish direction
Budget alignment and project scope
Contractor collaboration strategy
You’ll leave with actionable recommendations and a clear understanding of next steps — whether that means implementing changes independently or moving forward with full design services.
This consultation is ideal for homeowners who want professional expertise before making costly decisions.
If you move forward with a full-service design agreement within 30 days, $200 of your consultation fee will be credited toward your project.
-

E-Design Services
Packages starting at $1200 per room
E-Design is a streamlined, remote design service created for homeowners who want professional guidance with flexibility and efficiency.
This service delivers a clear, customized design plan for your space — without the need for in-home meetings or full project management. It’s ideal for clients who are comfortable implementing the design themselves but want expert direction to ensure the end result feels cohesive and intentional.
Services may include:
Virtual consultation
Client questionnaire and inspiration review
Space planning and layout recommendations
Curated material and finish selections
Product sourcing
Detailed design boards
Clickable shopping lists for easy ordering
Each E-Design plan is tailored specifically to your space, your style, and your budget. With a background in both woodworking and residential design, I focus not only on aesthetics but on functionality, material performance, and long-term livability.
You receive a comprehensive roadmap for your space — giving you clarity, confidence, and a professional design foundation to execute at your own pace.
If you’re ready for a well-designed space without the full-service investment, E-Design offers a practical and accessible solution.
-
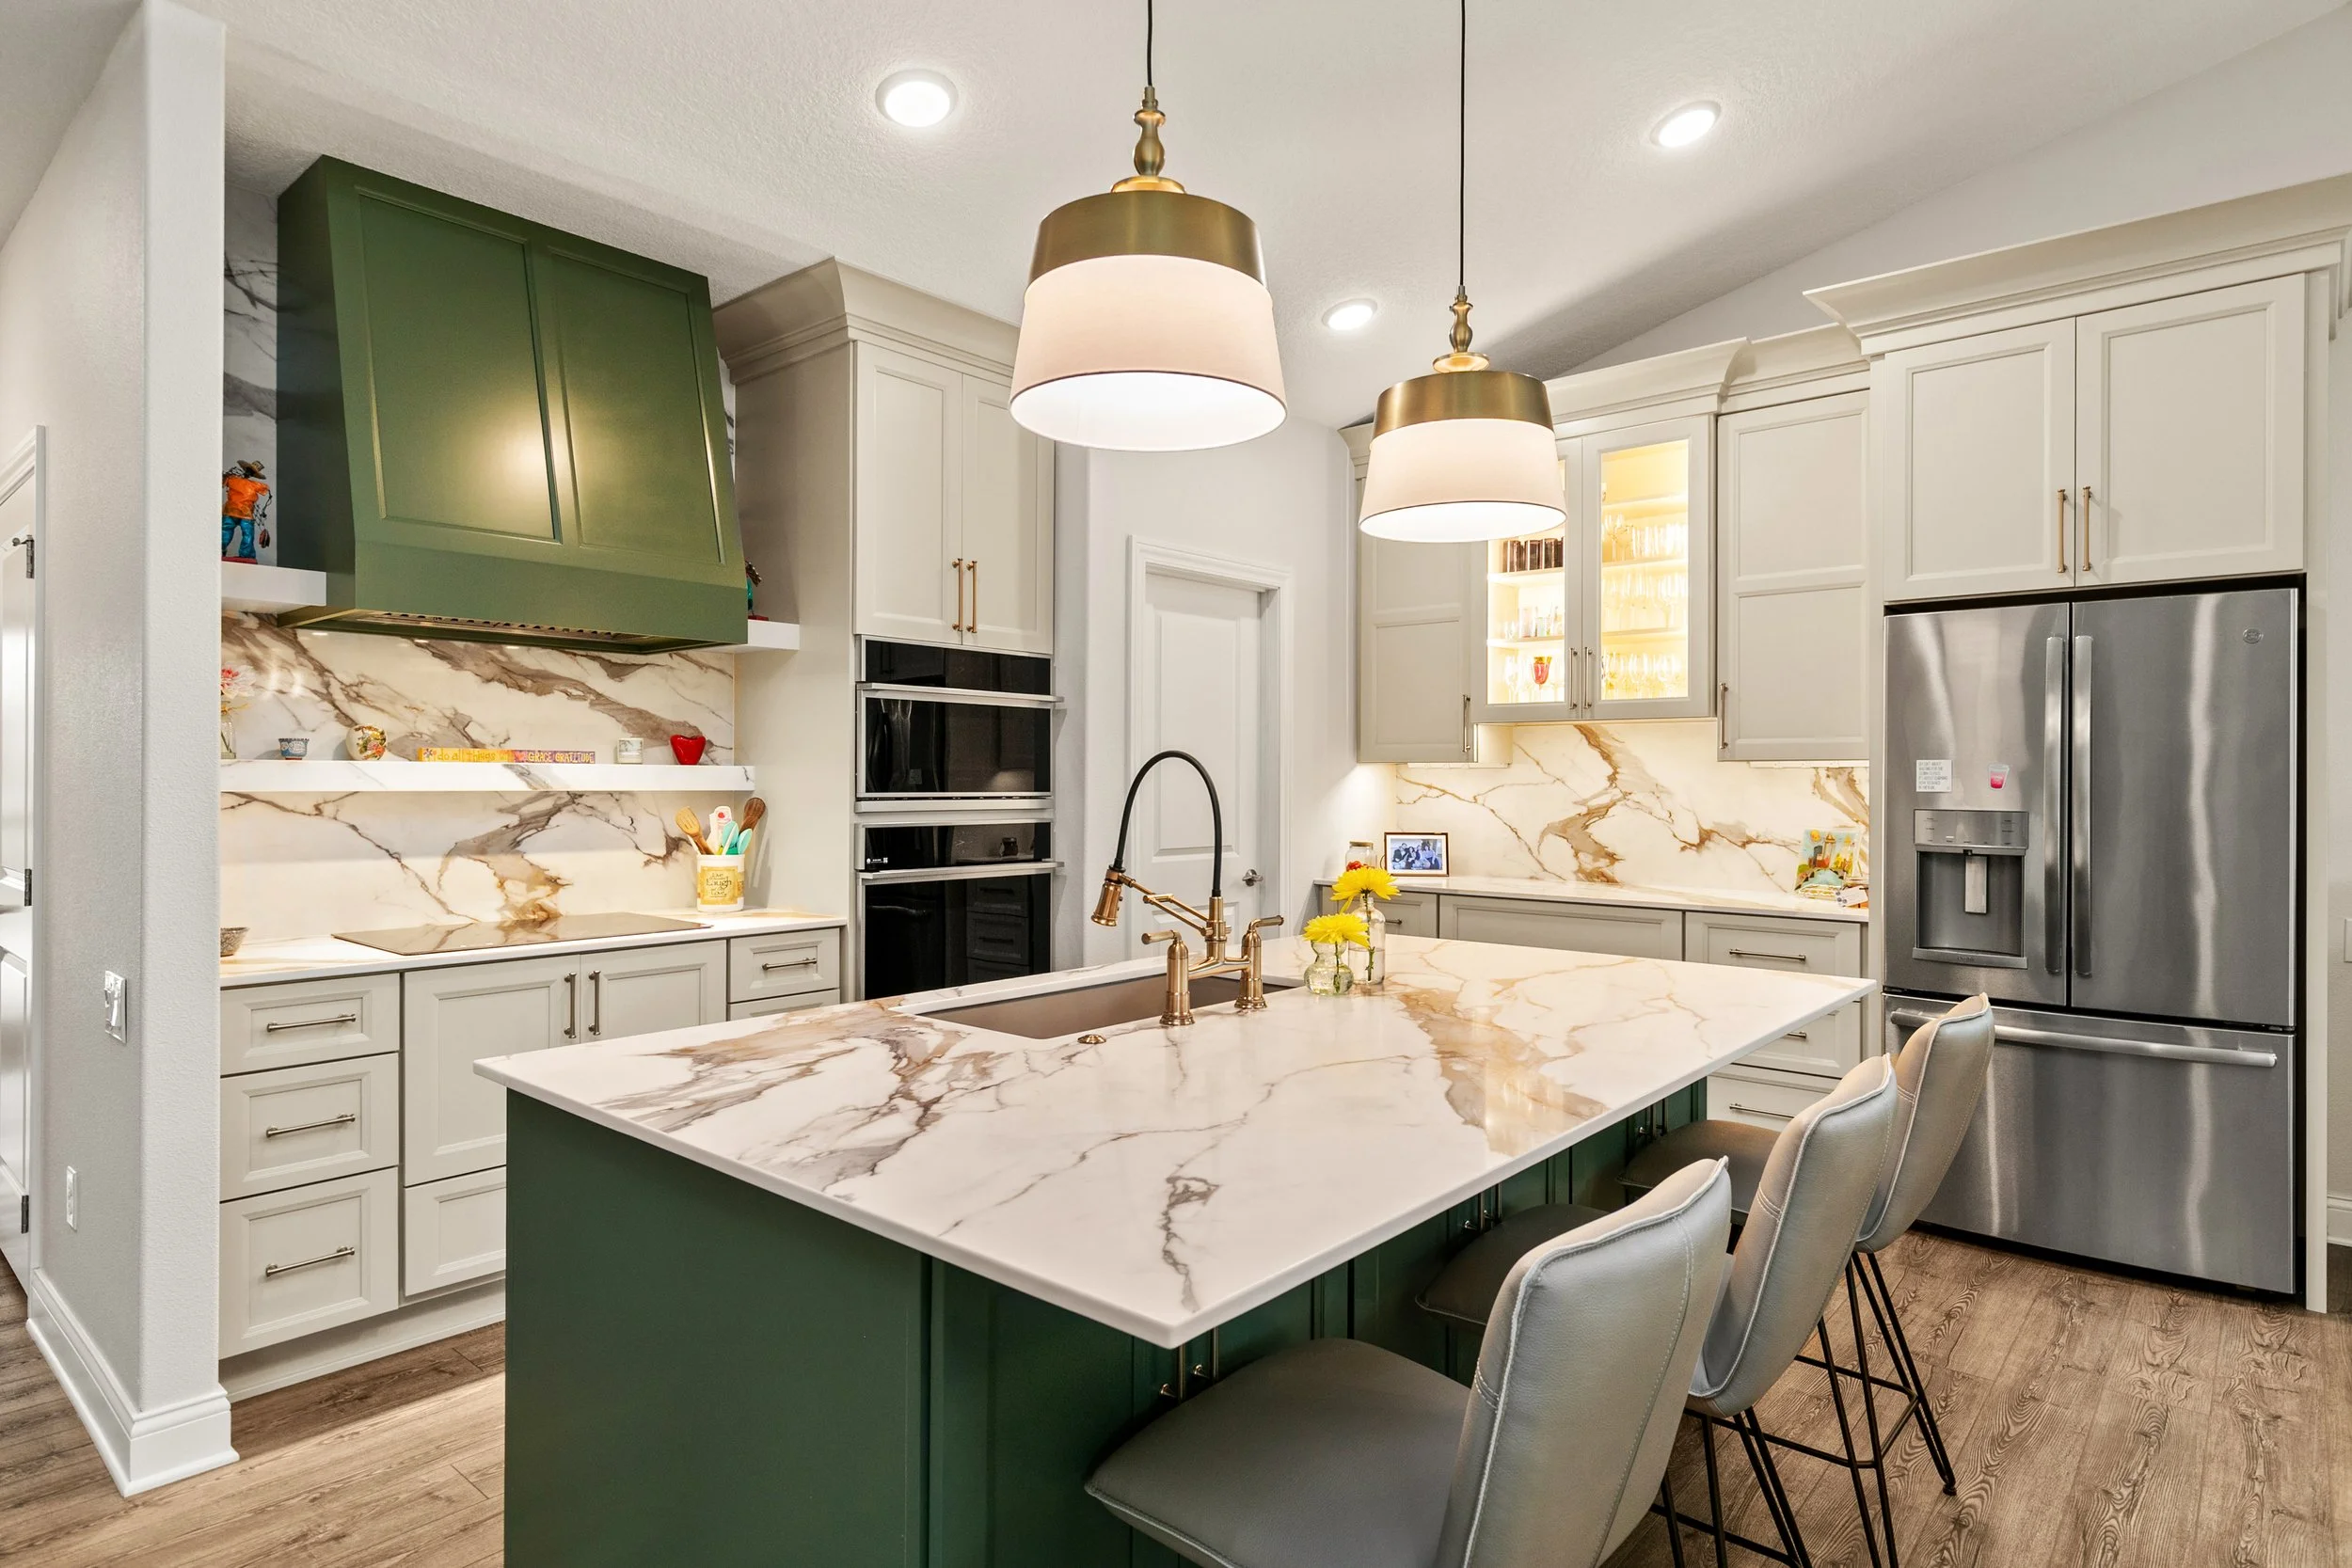
Full Residential Design
Packages starting at $3, 500 per room*
Lokenvitz Design offers comprehensive residential design services for homeowners who want thoughtful, functional, and cohesive spaces — not just surface-level styling.
Full-service design means guiding your project from concept through completion. Every decision is made with intention, balancing aesthetics, functionality, budget, and long-term performance.
Services may include:
Existing-space evaluation and field measurements
Space planning and layout development
Kitchen, bathroom, laundry, mudroom, and other residential room design
Cabinetry, millwork, and built-in design
Appliance planning and specification
Material, finish, and color selections
Countertop, flooring, tile, and wall-treatment selections
Lighting design and decorative fixture specification
Plumbing fixture and hardware specification
Custom furniture and specialty feature design, as applicable
Interior elevations, renderings, and design presentations
Construction drawings and design documentation
Product sourcing and procurement coordination
Collaboration with contractors, tradespeople, vendors, and showrooms
Review of contractor questions and design-related details during construction
Site visits and installation guidance, as outlined in the project scope
With a background in fine arts woodworking and professional kitchen and bath design, I bring both creative vision and technical understanding to every project. I consider how materials perform, how spaces function daily, and how the overall design will age over time.
This service is ideal for homeowners building, remodeling, or reworking a space who want professional guidance to avoid costly mistakes and achieve a cohesive, well-executed result.
Design is not just about how a space looks — it’s about how it works for you.
If you’re ready for a space that feels intentional, functional, and distinctly yours, let’s begin the conversation.
*Kitchen and primary bathroom design typically begins at $5,000. Multi-room, whole-level, and whole-home projects are priced through a customized proposal based on the size, complexity, and level of involvement required.
Design fees do not include furnishings, materials, cabinetry, contractor costs, or other products specified or procured for the project.
-

Custom Wood Furniture
Pricing curated for each piece specially
Design deposits start at $500 per design
Lokenvitz Design & Woodworking offers fully custom woodworking services for homeowners who want something built specifically for their space — not adapted from a catalog.
From the first conversation to final installation, the process is collaborative and intentional. We begin by understanding your goals, your space, and how the piece needs to function. Measurements, material selection, design details, and construction methods are all tailored to your project.
Services may include:
Custom furniture
Architectural wood details
Specialty and heirloom pieces
Personalized Live-Edge Wood Signs
Each project is built using carefully selected wood species, appropriate joinery, and construction techniques that prioritize long-term durability. This is not production work — it is made-to-order craftsmanship, designed around your specific needs.
If you’re looking for something that fits properly, functions correctly, and feels intentional in your home, custom woodworking provides that solution.
Let’s build something that belongs in your space.
Clarity Backed by Expertise
-
Residential design is about creating a home that works beautifully for the people who live there. It combines thoughtful space planning, functional layouts, carefully selected materials, and detailed construction planning to create spaces that feel intentional, personal, and built to last.
Unlike decorating, which focuses primarily on furnishings and finishing touches, residential design looks deeper at how a space functions—from cabinetry, lighting, and storage to plumbing fixtures, finishes, and architectural details. The goal is to create a home that not only looks beautiful but makes everyday life easier.
-
As a Certified Kitchen & Bath Designer (CKBD), Sarah has demonstrated advanced knowledge and professional experience in kitchen and bathroom design. This nationally recognized certification through the National Kitchen & Bath Association reflects expertise in space planning, cabinetry, materials, lighting, plumbing, construction, and the technical details required to create safe, functional, and beautiful spaces.
For homeowners, working with a CKBD means having a designer who understands not only how a space should look, but how it needs to function and be thoughtfully constructed.
-
Possibly—and the best projects often benefit from having both. Your contractor focuses on how the project will be built, while your designer focuses on how the space should function, feel, and come together.
A designer develops the layout, cabinetry details, material selections, lighting, plumbing fixtures, and other design decisions before and during construction. We also provide clear documentation and collaborate directly with your contractor, helping answer design-related questions and reduce rushed decisions, miscommunication, and costly changes.
Rather than replacing your contractor, we work alongside them to ensure the design is both beautiful and practical to build.
-
Absolutely! We can work with anyone that you trust.
-
Yes! We partner with several lines of cabinetry, ranging from entry-level to full custom.
-
Yes, we do provide 3D renderings with a signed contract for either the Full Residential Remodeling or E-Design packages.
-
This truly depends on the overall scope of work. Our E-Design services start at $1200/ room and our Full Residential Design services start at $3, 500/ room.
-
Ideally, you should hire a designer before construction begins—and preferably before requesting final contractor bids. Bringing a designer into the project early allows time to thoughtfully develop the layout, cabinetry, materials, fixtures, and other important details before decisions become urgent.
Early planning also gives your contractor clearer information for estimating and helps reduce delays, unexpected costs, and last-minute changes during construction. For larger renovations, we recommend reaching out several months before your desired construction start date. Even if you are still exploring ideas or unsure where to begin, that is often the perfect time to start the conversation.
-
We serve Des Moines, Ames, and Central Iowa for our Full Residential Design services. However, for our E-Design services, we cover anywhere in the country.
-
Yes, we offer design services without construction. We do not employ or sub-contract general contractors. We may suggest/recommend a contractor, however that relationship is between the homeowner and the contractor.
Contact for Consultation
Ready to discuss your next dream?