Grand in Scale. Designed for Gathering
Kitchen Remodel | Des Moines, IA
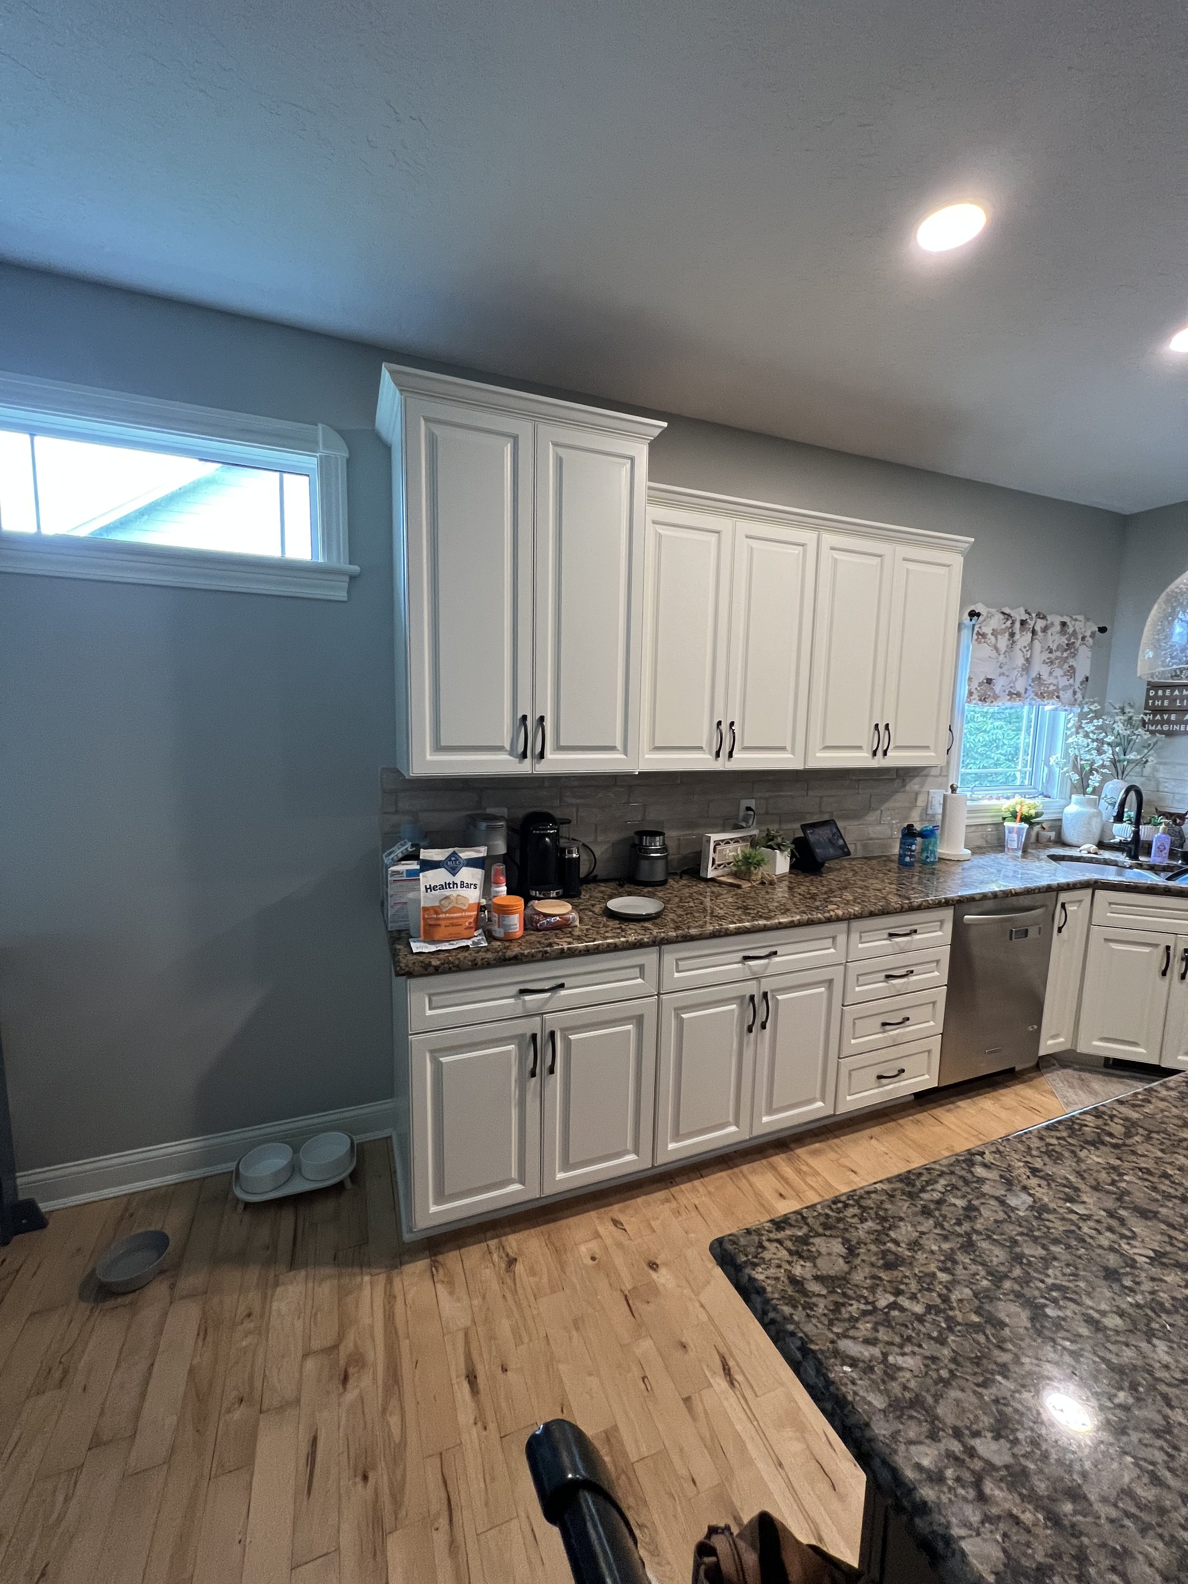
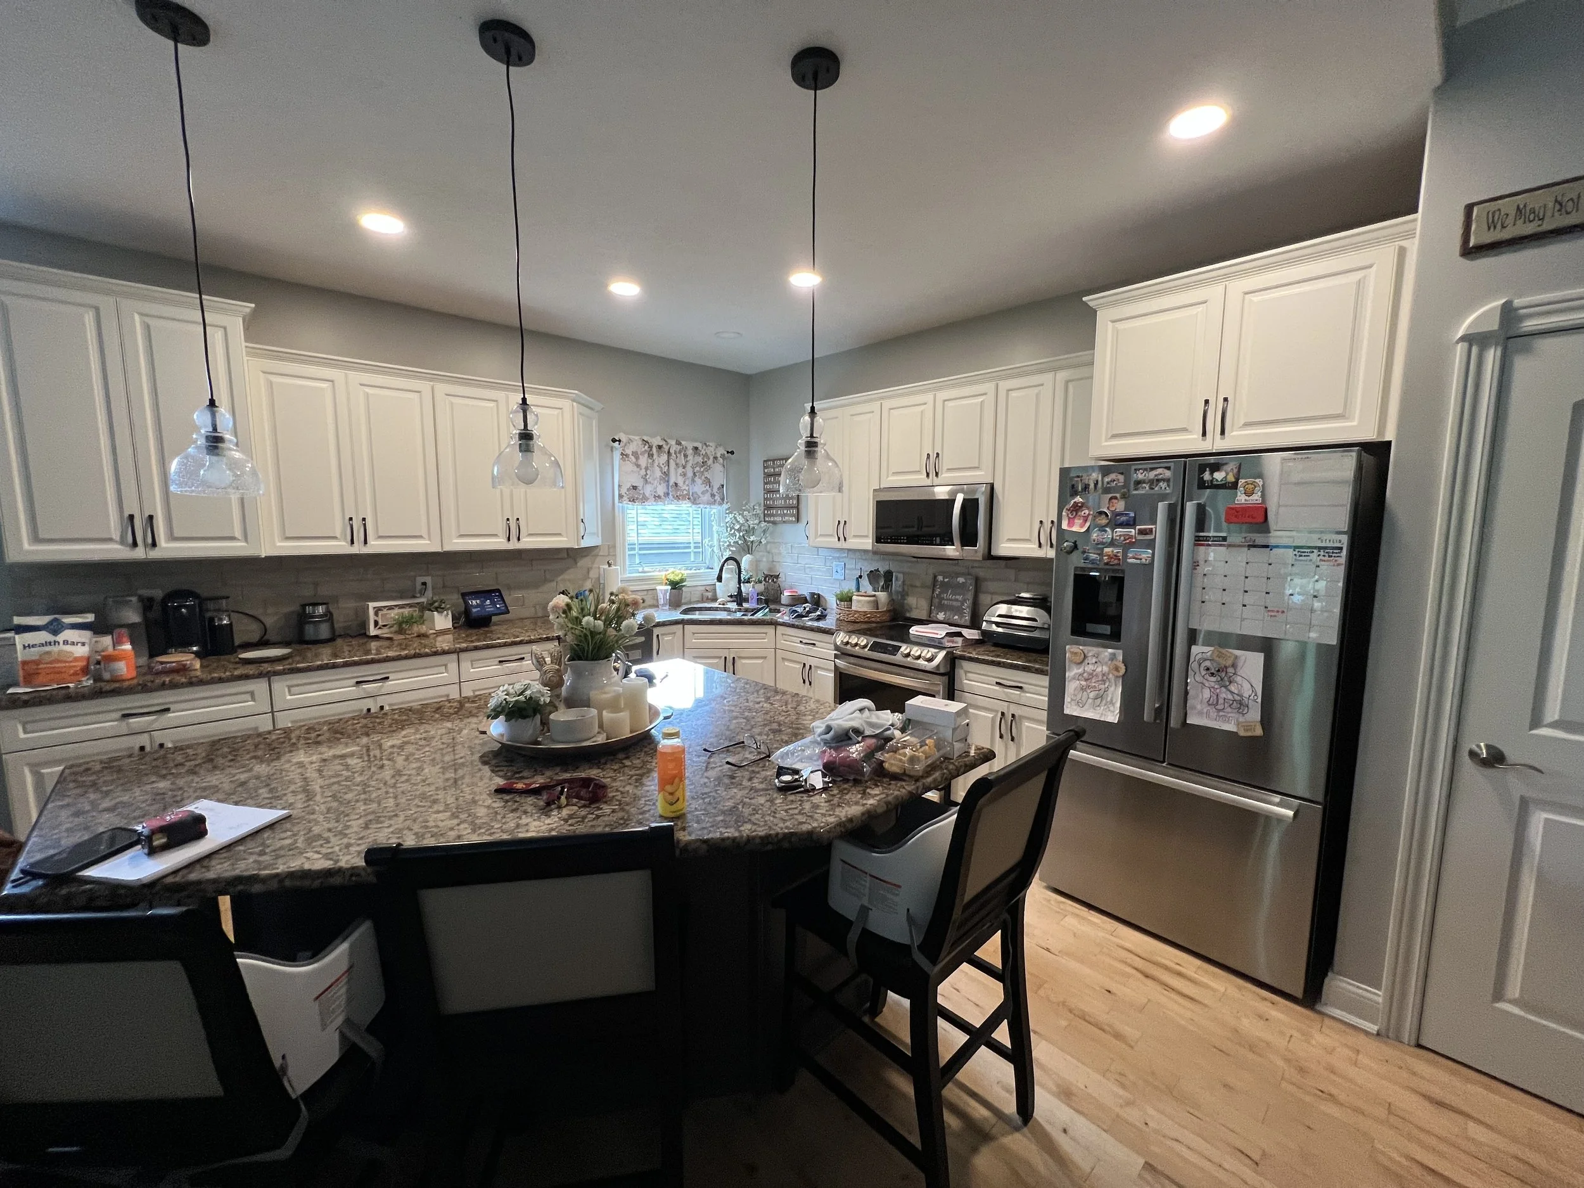
This kitchen had the space, but it wasn’t living up to the scale of the home—or the way this family wanted to use it.
The goal was to create a kitchen that felt more intentional, more functional, and worthy of its open-concept surroundings, while staying true to the character of the existing home. Rather than altering the exterior to gain more kitchen space, we looked for opportunities within the existing footprint.
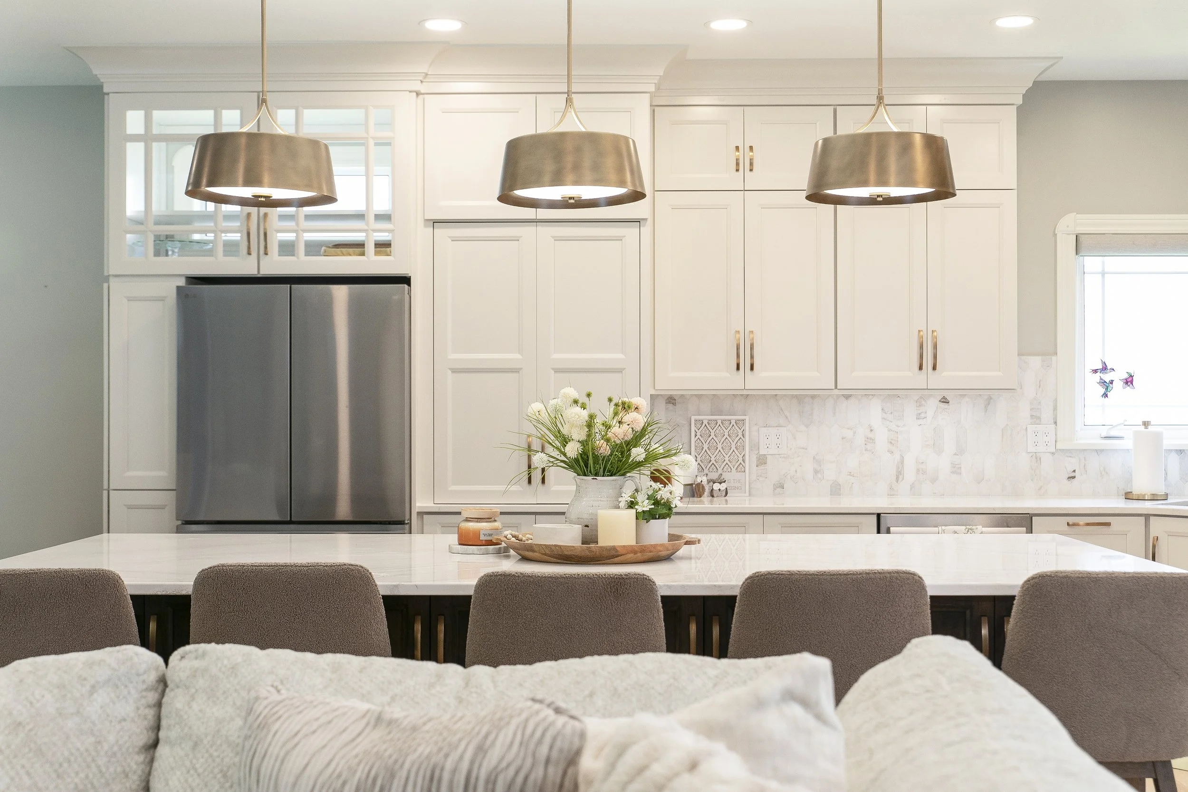
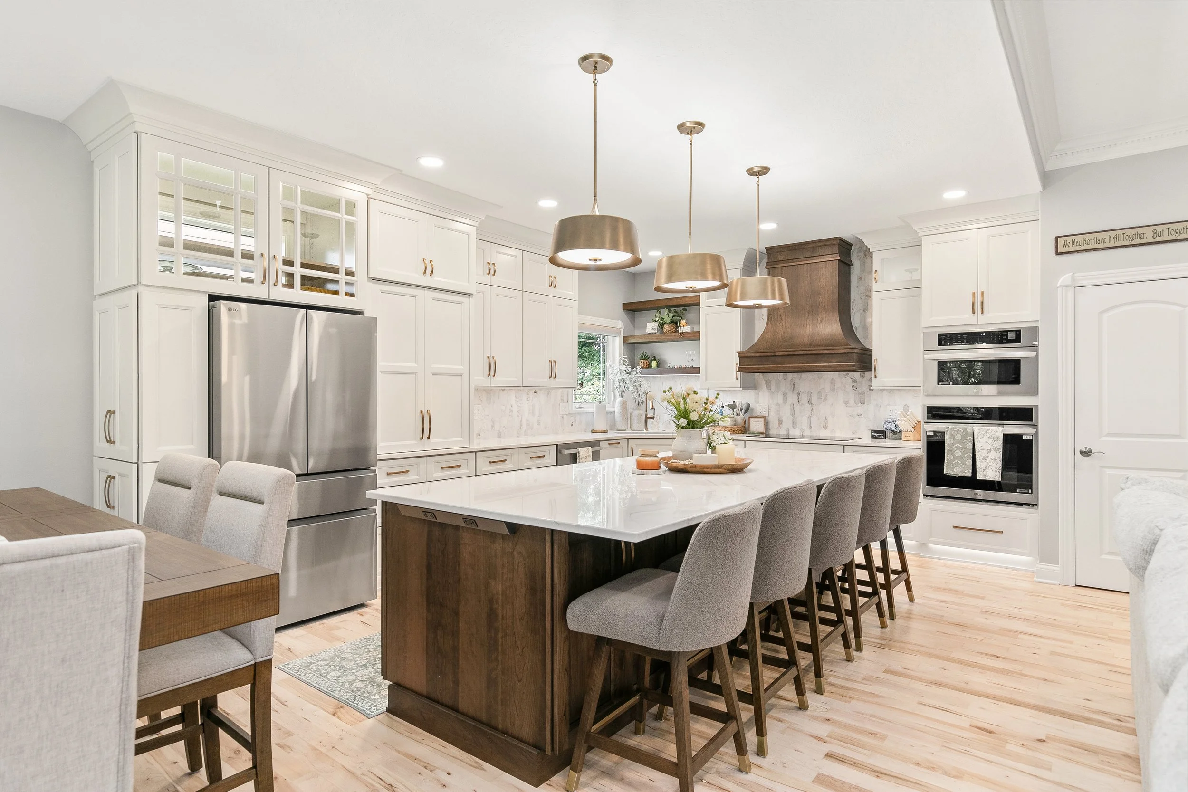
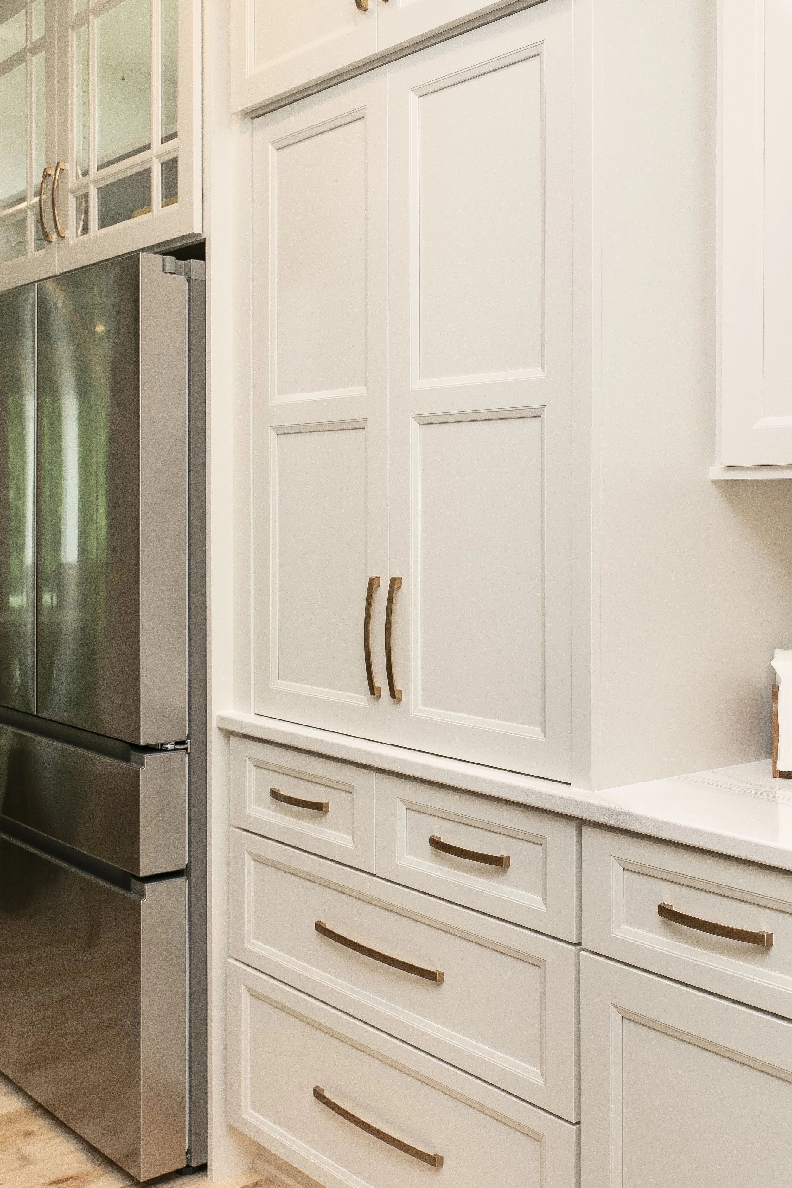
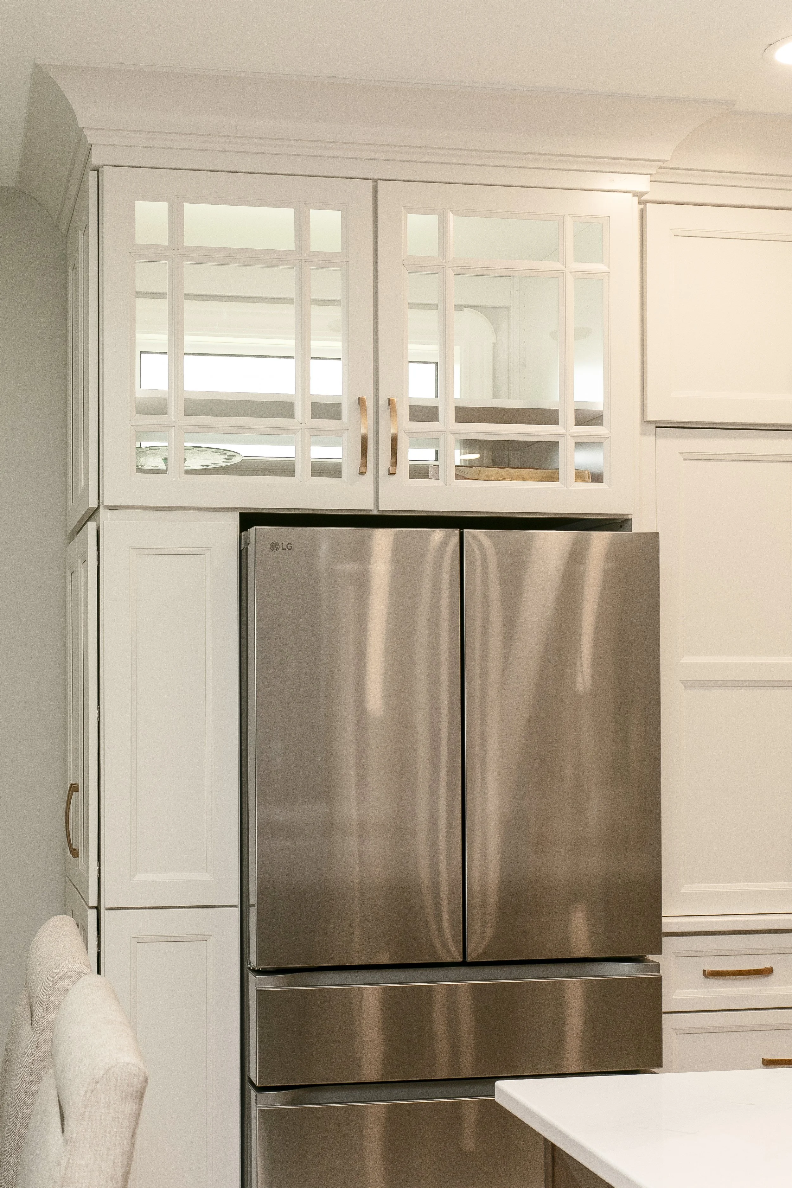
One of the most creative solutions came from relocating the refrigerator beneath an existing window. A custom refrigerator cabinet was designed without a back, allowing the window to remain in place, while glass-front cabinetry above still lets natural light filter into the room. The result allowed us to extend the kitchen without the expense and disruption of modifying the home’s exterior.
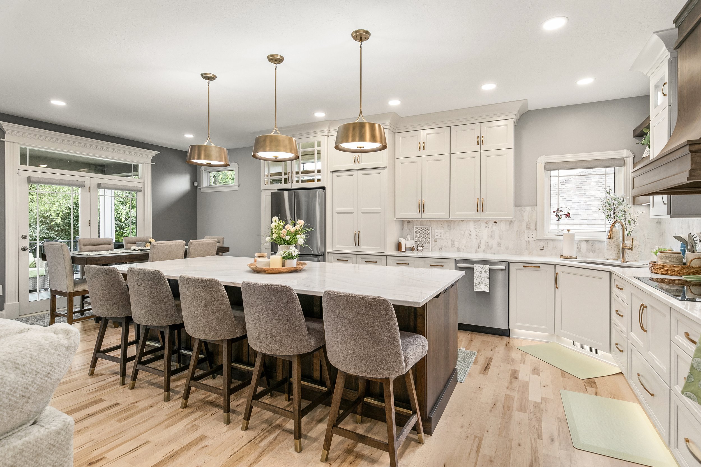
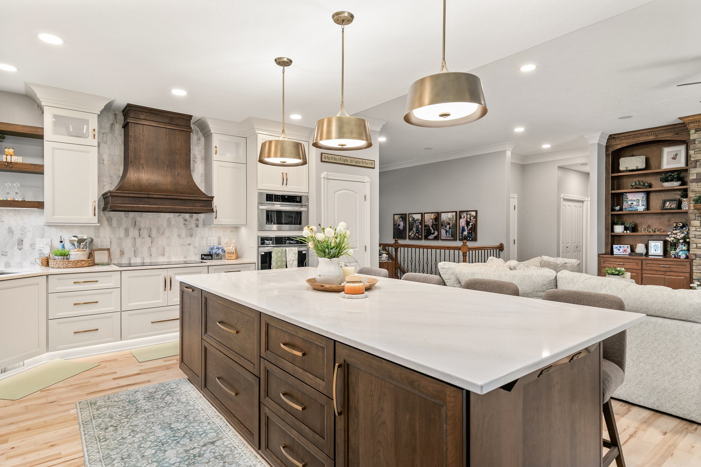
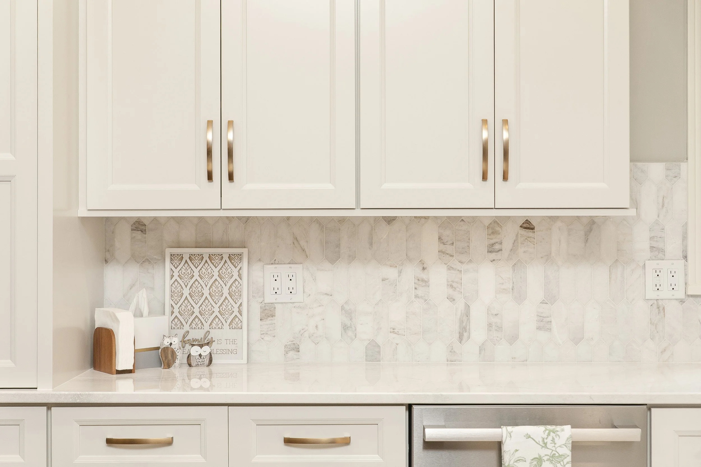
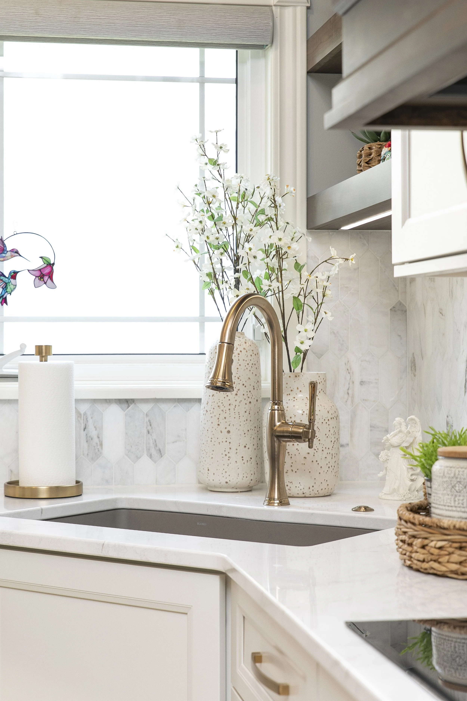
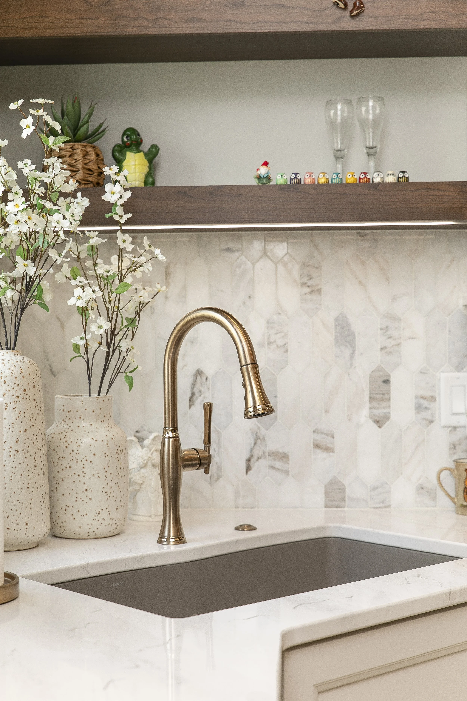
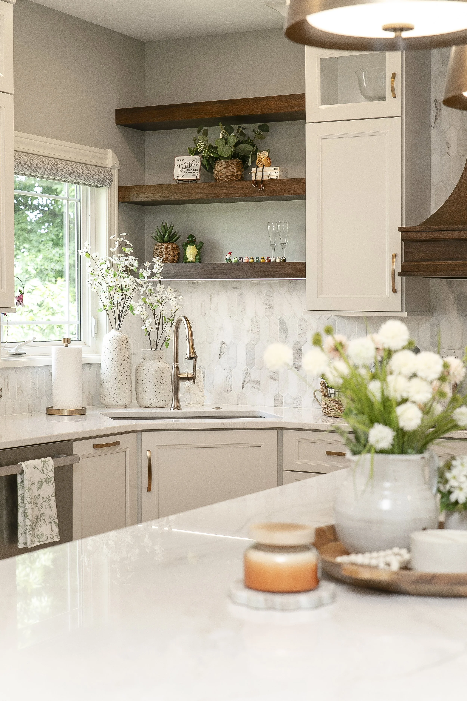
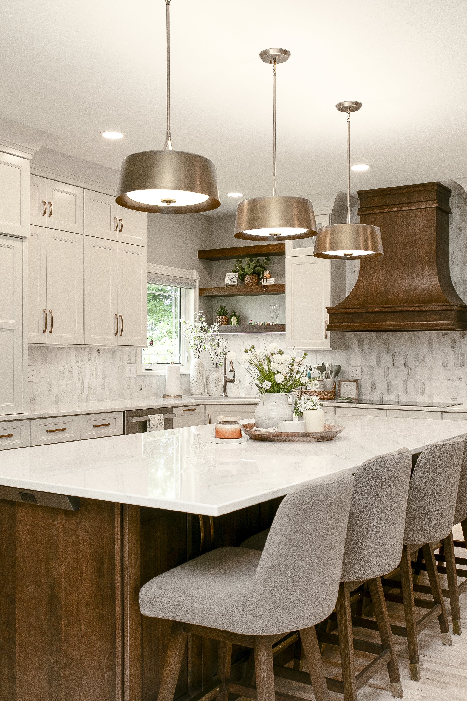
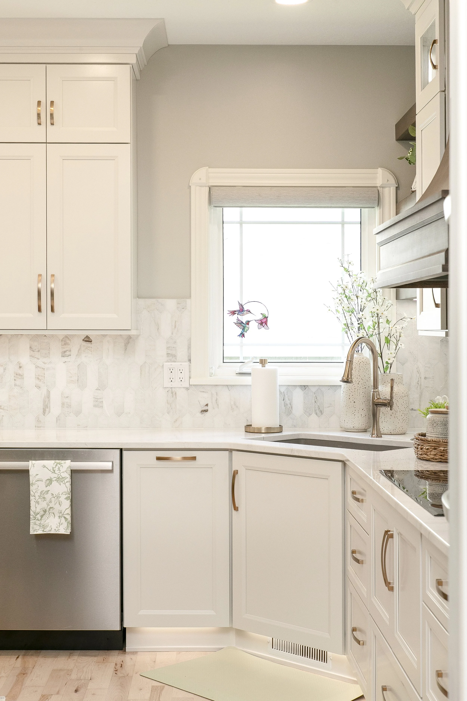
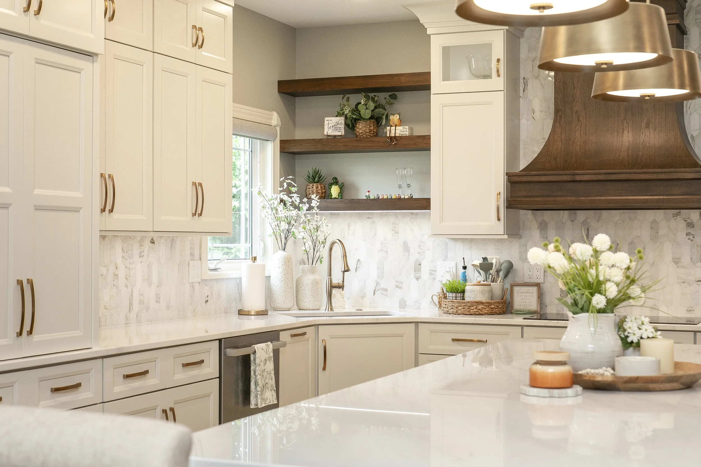
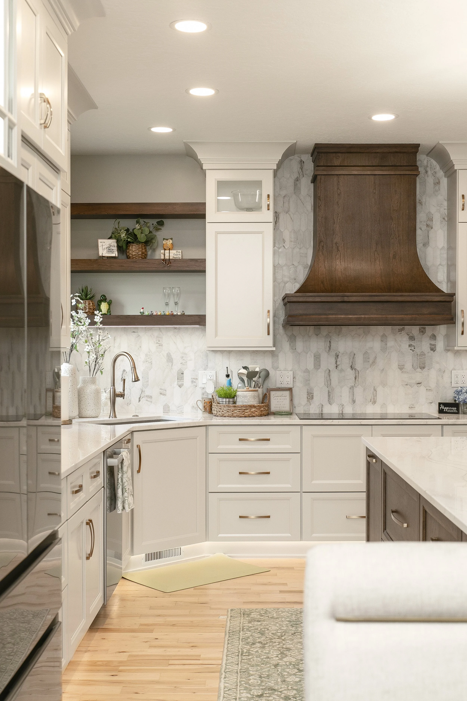
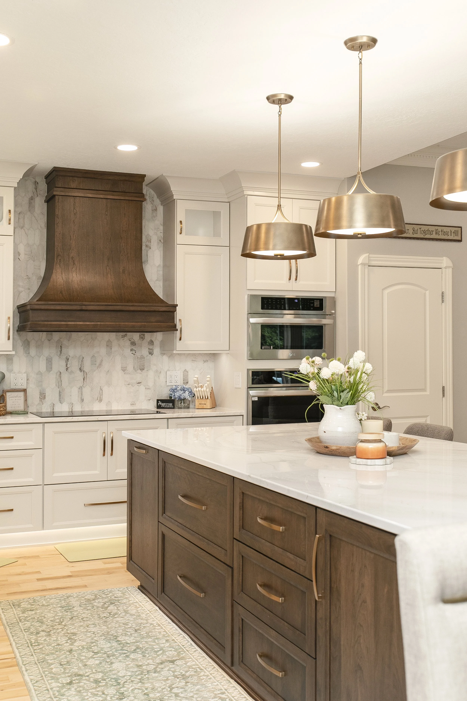
The cooking area was given a stronger presence and transformed into a focal point that could hold its own within the large, open main level. Warm cherry wood and soft gold and bronze finishes bring richness to the space, while the off-white perimeter cabinetry keeps the kitchen bright and connected to the existing architecture.
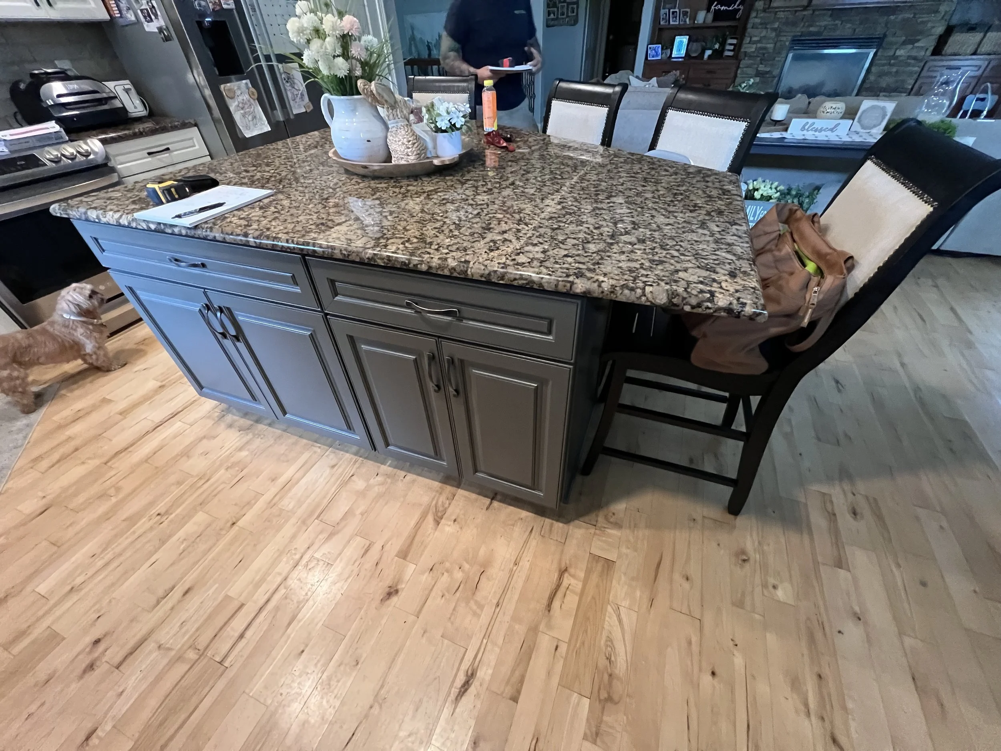
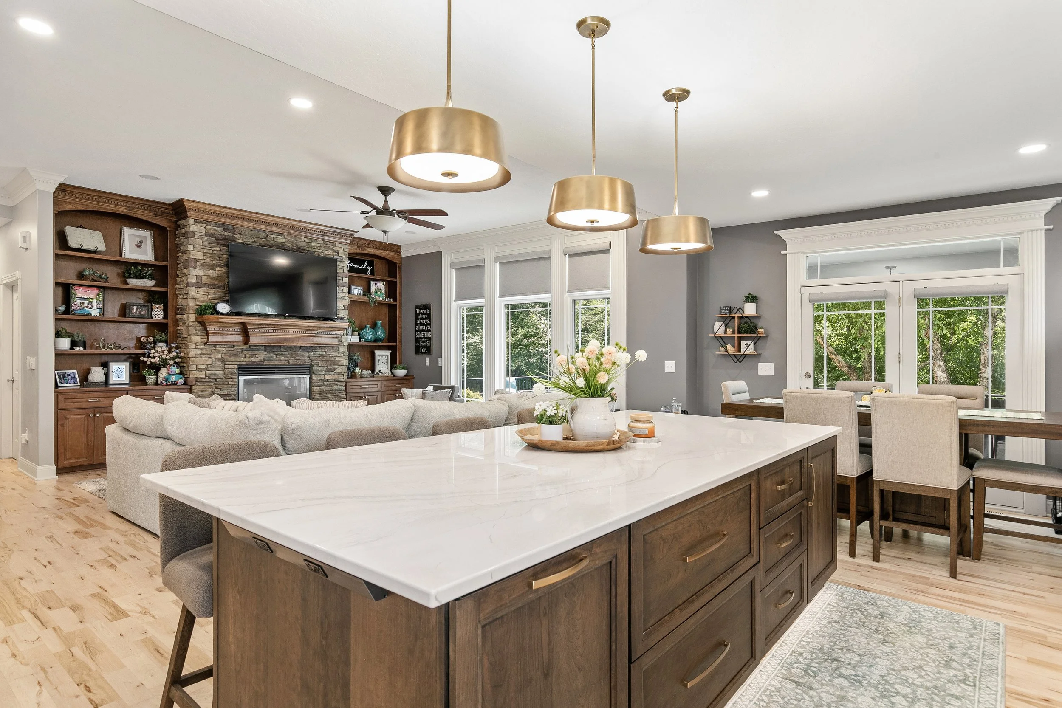
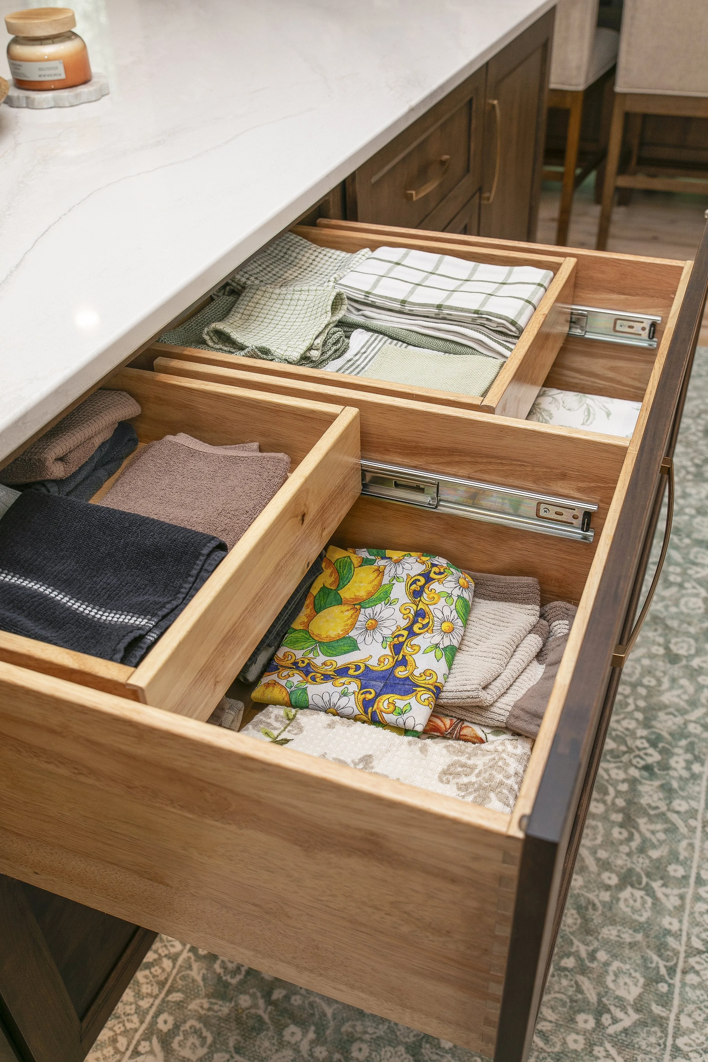
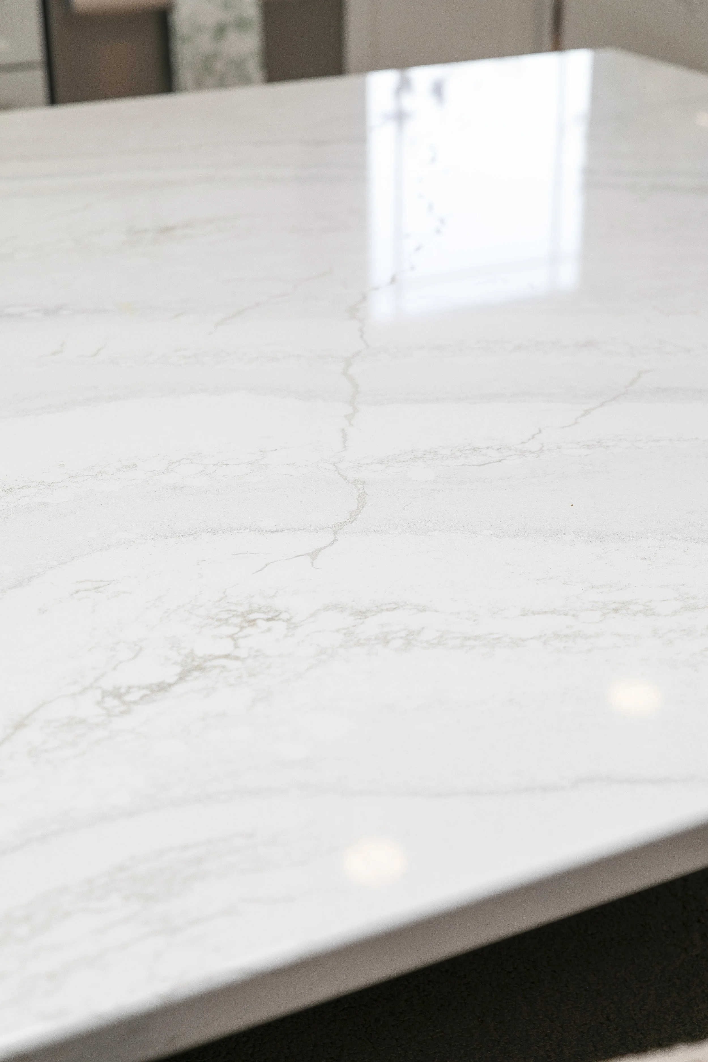
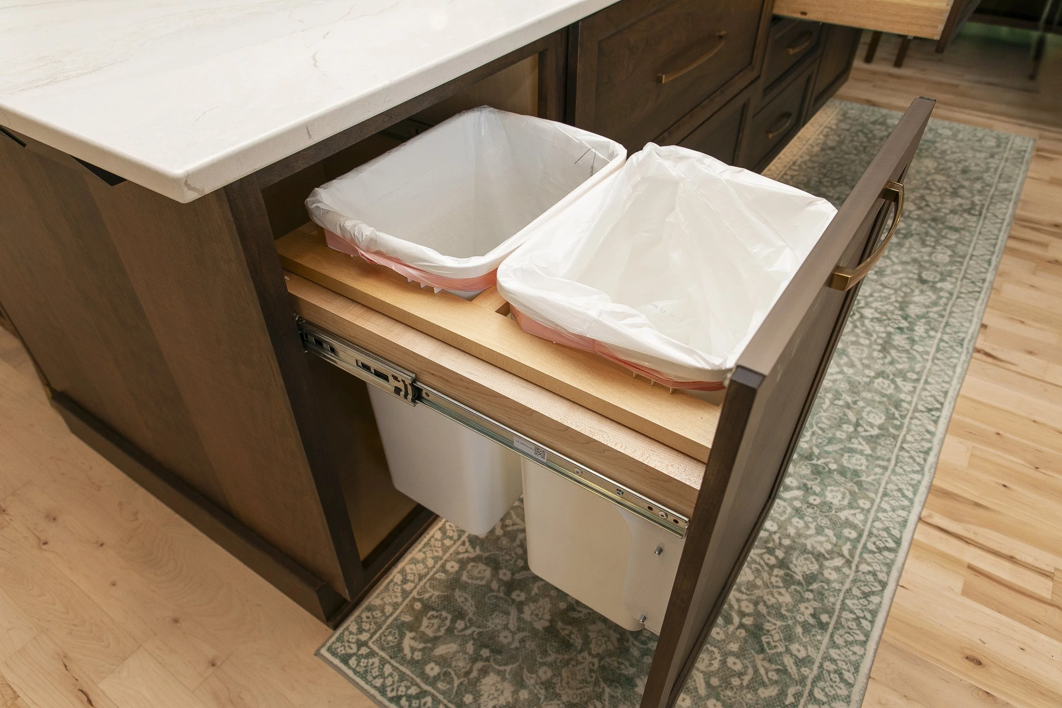
At the center of it all, an awkward angled island was replaced with a generous rectangular island designed around how the family actually lives. Cabinetry on both sides provides substantial storage, while expansive countertop space gives them room for cooking, baking, entertaining, and gathering. Ample seating means children, grandchildren, and guests can pull up a chair and be part of whatever is happening in the kitchen.
The finished space feels grand without feeling overdone—bringing together thoughtful function, warmth, and understated luxury in a kitchen designed for a home that is meant to be shared.
BEFORE